
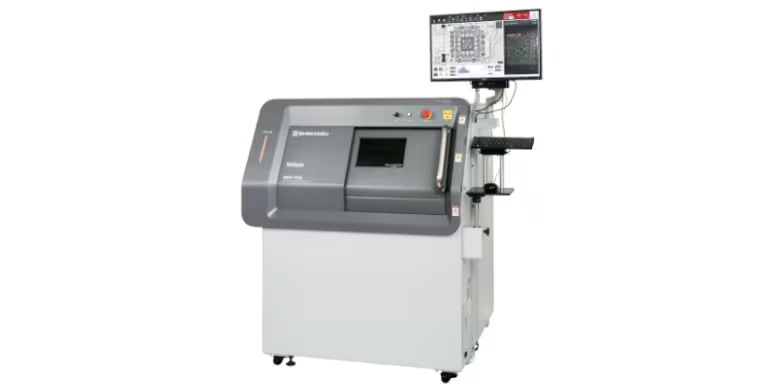
Shimadzu XSlicer SMX-1010/1020
Shimadzu XSlicer SMX-1010/1020 — Spectrometers.
The Xslicer SMX 10101020 is a microfocus X-ray inspection system with a 90 kV / 250 µA (10 W) source and a 1.4-megapixel flat-panel detector, achieving 5 µm theoretical spatial resolution on the JIMA RT RC-05 chart. It accommodates samples up to 350 × 450 mm, 100 mm high, and 5 kg, with a 60° tilt stroke for oblique fluoroscopy. This model is intended for non-destructive internal inspection of small-to-medium components where sub-10 µm feature visibility is required.
Full specifications
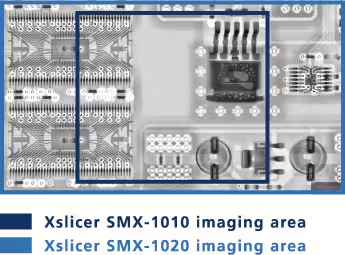
| Detector pixel count mfr | Approximately 1.4 million pixels (Xslicer SMX-1010) |
| Detector pixel count mfr | Approximately 2.8 million pixels (Xslicer SMX-1020) |
| Detector area size (SMX-1000 Plus) mfr | 62 mm × 57 mm or more mm (SMX-1000 Plus) |
| Detector area size mfr | 114 mm × 62 mm or more mm (Xslicer SMX-1010/1020) |
| Panoramic image size (Simple) (Equivalent to 2K (full HD)) mfr | Approx. 2 million pixels (Equivalent to 2K (full HD)) |
| Panoramic image size (Normal) (Equivalent to 4K) mfr | Approx. 8 million pixels (Equivalent to 4K) |
| Panoramic image size (Fine) (Equivalent to 8K) mfr | Approx. 32 million pixels (Equivalent to 8K) |
| Panoramic imaging time (Simple) mfr | 115 sec (SMX-1010) |
| Panoramic imaging time (Simple) mfr | 100 sec (SMX-1020) |
| Panoramic imaging time (Normal) mfr | 135 sec (SMX-1010) |
| Panoramic imaging time (Normal) mfr | 120 sec (SMX-1020) |
| Panoramic imaging time (Fine) mfr | 590 sec (SMX-1010) |
| Panoramic imaging time (Fine) mfr | 495 sec (SMX-1020) |
| Inspection start time after sample replacement mfr | 5 seconds |
| Exterior image acquisition time (SMX-1000 Plus) mfr | 00:22 mm:ss (SMX-1000 Plus) |
| Exterior image acquisition time mfr | 00:04 mm:ss (Xslicer SMX-1020) |
| Movement to start position time (SMX-1000 Plus) mfr | 00:12 mm:ss (SMX-1000 Plus) |
| Movement to start position time mfr | 00:04 mm:ss (Xslicer SMX-1020) |
| 25-sample step feed time (SMX-1000 Plus) mfr | 03:28 mm:ss (SMX-1000 Plus) |
| 25-sample step feed time mfr | 02:17 mm:ss (Xslicer SMX-1020) |
| CT calibration time reduction (Automated calibration) mfr | 80 % (Automated calibration) |
| Maximum sample size (Continuous rotation) mfr | MAX × 125 mm (Continuous rotation) |
| X-ray generator type mfr | 90 kV microfocus kV (SMX-1010/1020) |
Description
Construction and positioning
- The SMX 10101020 is a self-contained, floor-standing X-ray inspection cabinet (700 kg) with integrated X-ray tube, detector, and sample manipulator. - It is distinguished within the Xslicer series by its 90 kV / 250 µA source and 1.4-megapixel detector, balancing penetration for light-alloy and polymer samples with 5 µm theoretical resolution. - The 60° tilt stroke enables oblique views for crack and void detection without repositioning the sample. ### Behavior under load and in different modes
- Fluoroscopy field of view ranges from 1.9 × 2.2 mm to 38 × 43 mm on a carbon plate, allowing both overview and high-magnification inspection. - Spatial resolution is specified as equivalent to 5 µm on the JIMA RT RC-05 micro chart (theoretical), with a minimum 0.1 MTF for 7 µm features on a carbon plate. - Maximum sample size is 350 × 450 mm, 100 mm height, and 5 kg; exceeding these limits risks collision or stage overload. ### Installation, connection, and operation
- The system operates on single-phase 100–240 VAC ±10%, 50/60 Hz, 0.5 kVA, and requires an ambient temperature of 10–30 °C and 40–80% RH (no condensation). - External leakage dose is ≤1 µSv/h, so no additional shielding is typically required beyond the cabinet. - No PDF manual digests were provided; installation and control specifics are therefore limited to the factory specifications above.
Integration & Operating Notes
The manipulator and stage are rated for a maximum sample mass of 5 kg. Exceeding this can cause stage deflection, positioning errors, or mechanical damage, and may invalidate the 5 µm resolution specification.
The cabinet geometry allows a maximum sample height of 100 mm. Taller parts may collide with the X-ray tube or detector during tilt or magnification changes, risking damage to the system and the sample.
The system draws 0.5 kVA from a 100–240 VAC ±10%, 50/60 Hz supply. Ensure the circuit can accommodate the inrush current and is dedicated to avoid interference with other sensitive instruments.
Operation outside these conditions can affect detector performance and X-ray output stability. Condensation must be avoided; if the system is moved from a cold environment, allow it to acclimatize before powering up.
The X-ray source and detector are sealed assemblies. Only qualified service personnel should perform maintenance. Schedule annual preventive maintenance to verify dose leakage (≤1 µSv/h) and resolution performance.
Selection & Integration Q&A
Choose this model when you need 5 µm theoretical resolution and a 90 kV source for samples up to 5 kg and 100 mm high. For larger or denser samples, a higher-kV variant in the series would be required; for sub-micron resolution, a higher-magnification model is needed.
It requires a single-phase 100–240 VAC ±10%, 50/60 Hz supply at 0.5 kVA, and an environment maintained at 10–30 °C and 40–80% RH without condensation. Ensure the bench or floor can support 700 kg and that the circuit is dedicated to avoid electrical noise.
No. The maximum sample height is 100 mm. Exceeding this may cause collision with the X-ray tube or detector during tilt or magnification, potentially damaging the system and the sample.
The base delivery includes the cabinet, X-ray source, detector, and stage. No user-serviceable parts are inside; annual preventive maintenance by qualified personnel is recommended. A calibration micro chart (e.g., JIMA RT RC-05) is needed for resolution verification and is not included.
Dimensional Drawings & Technical Documentation
Dimensional drawings
Click drawing to inspect vector dimensions