
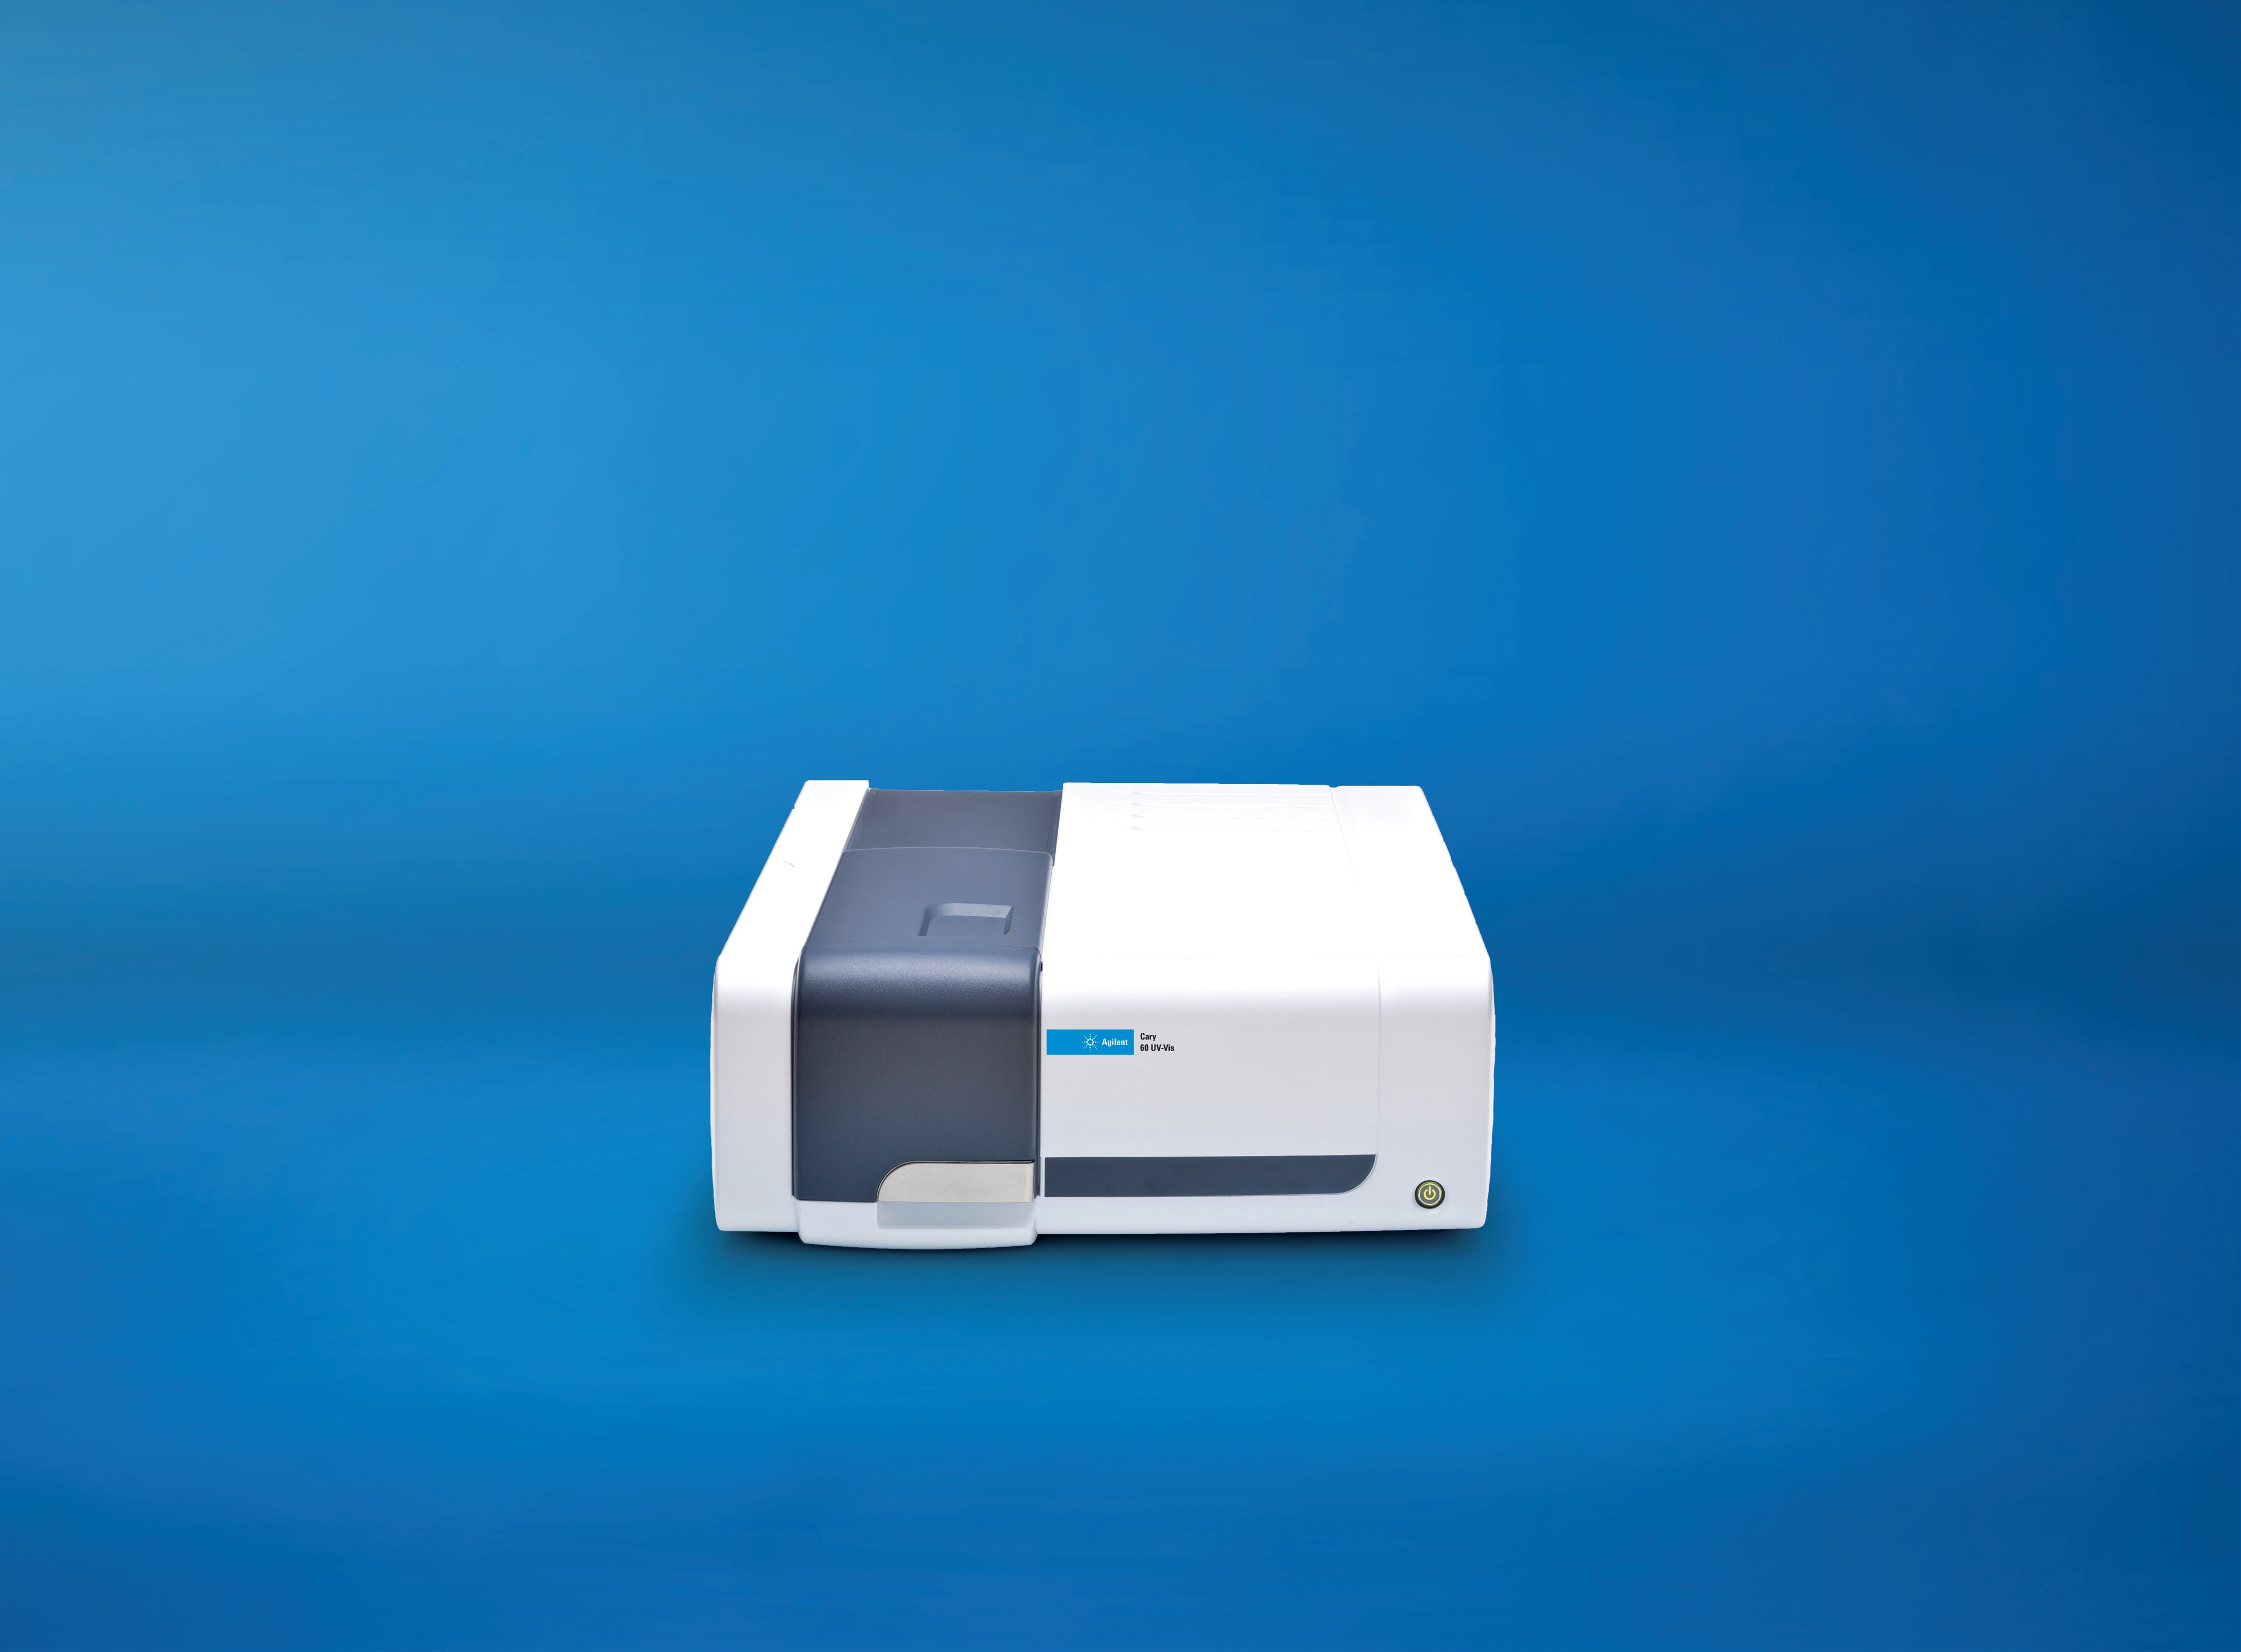
Agilent Technologies Cary UV-Vis Instruments, Cary UV-Vis-NIR Instruments
Agilent Technologies Cary UV-Vis Instruments, Cary UV-Vis-NIR Instruments — Molecular spectroscopy.
External diffuse reflectance accessory (DRA) with a 50 mm integrating sphere, configured for the Cary 5000 UV-Vis-NIR instrument. It provides diffuse/total reflection measurement with a standard clamp holder accepting 15–200 mm samples and a filter holder for 12–50 mm filters. Absorbance accuracy is verified against a certified filter (0.3688 Abs) with measured 0.3694 Abs on the Cary 7000.
Full specifications
| Absorbance Error | 0.1894 % |
| Certified Absorbance Value Of Filter | 0.3688 Abs |
| Integrating Sphere Diameter | 50 mm |
| Measured Absorbance (cary 7000) | 0.3694 Abs |
| Sphere Size | 50 mm |
| Setup time mfr | less than five minutes minutes |
| Minimum sample size (w × h), filter holder mfr | 12 mm |
| Maximum sample size (w × h), filter holder mfr | 50 mm |
| DRA type mfr | Internal Internal |
| Compatible instrument mfr | 60 Vis |
| Measurement capability mfr | Diffuse/total reflection reflection |
| Absorbance accuracy requirement below 1 Abs mfr | 0.01 |
| Absorbance accuracy requirement above 1 Abs mfr | 1 |
| Certified absorbance tolerance of filter mfr | 0.0025 Abs |
| Maximum Sample Thickness, Standard Clamp Holder | 5 mm |
| Minimum sample size (w × h), standard clamp holder mfr | 15 mm |
Description
Construction and positioning
- External DRA with a 50 mm integrating sphere, distinct from the internal 50 mm DRA of the Cary 60 UV-Vis and from the 110 mm internal and 150 mm external DRAs of the UV-Vis-NIR series.
- Designed for the Cary 5000 UV-Vis-NIR; the 50 mm sphere is the smallest external variant in the documented family.
- Two sample interfaces: a standard clamp holder for 15–200 mm (w × h) samples up to 5 mm thick, and a filter holder for 12–50 mm filters.
Optical behavior and accuracy
- Measurement capability covers diffuse and total reflection.
- Absorbance accuracy requirements are 0.01 below 1 Abs and 1 (relative) above 1 Abs.
- Reference-filter verification: certified 0.3688 Abs versus measured 0.3694 Abs on the Cary 7000, with a certified filter tolerance of 0.0059 Abs and an absorbance error of 0.1894 %.
Installation and operation
- Setup time is stated as less than five minutes.
- The accessory is external, so it mounts outside the sample compartment; the Cary 5000 is the compatible instrument per the factory specification.
Integration & Operating Notes
The external DRA is specified for the Cary 5000 UV-Vis-NIR; it is not listed as compatible with the Cary 60 UV-Vis (which uses its own internal 50 mm DRA) or with the 110 mm/150 mm UV-Vis-NIR DRA configurations, so instrument pairing must be confirmed before ordering.
Absorbance accuracy should be checked against the certified metal-on-quartz filter (certified 0.3688 Abs, tolerance 0.0059 Abs); a measured deviation beyond the stated 0.01 Abs (below 1 Abs) or 1 % (above 1 Abs) requirement indicates the accessory or instrument needs service.
Selection & Integration Q&A
Pick this external 50 mm unit for the Cary 5000 when samples up to 200 mm wide and 5 mm thick must be measured outside the compartment. The internal 50 mm DRA belongs to the Cary 60 UV-Vis; the 110 mm internal and 150 mm external DRAs are the larger UV-Vis-NIR options for bigger collection geometry.
It requires a Cary 5000 UV-Vis-NIR as the host instrument. Fit either the standard clamp holder (15–200 mm samples, max 5 mm thick) or the filter holder (12–50 mm filters); setup is stated at under five minutes, so no dedicated drive or controller is needed beyond the spectrophotometer.
Periodic photometric checks use a certified metal-on-quartz filter (certified 0.3688 Abs, tolerance 0.0059 Abs); the filter and any alternative sample holders are separate items, not part of the base accessory. Absorbance error should stay within 0.01 Abs below 1 Abs and 1 % above 1 Abs.