
Shimadzu
·Made in Japan
·
In Active Production
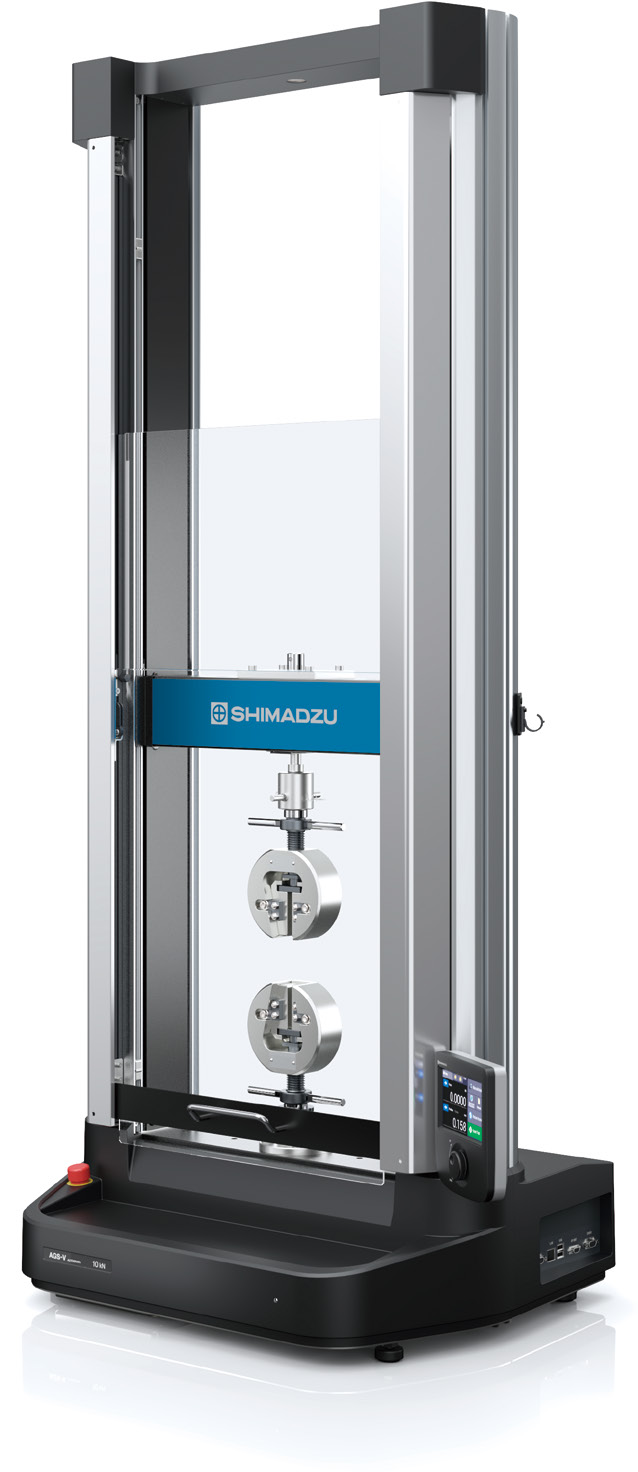
Shimadzu Autograph AGS V Series
Shimadzu Autograph AGS V Series — Testing machines with Weight 8 kg.
Shimadzu Autograph AGS V Series — Testing machines with Weight 8 kg.
Weight
8 kg
Full specifications
Core Performance & Functional Specifications
| Max test force | 1N/2N/5N |
| Test speed | Speed Range |
| Crosshead travel | 1650 mm/min |
| Maximum capacity (346-51548-01, 300 kN and 250 kN floor models) mfr | 55,000 lbf (346-51548-01, 300 kN and 250 kN floor models) |
| Plate thickness mfr | 50 (2.0) mm (in) (346-51548-01) |
| Grooves vertical / horizontal mfr | 3 / 3 (346-51548-01) |
| Interval between grooves mfr | 160 (6.3) mm (in) (346-51548-01) |
| Maximum capacity (346-51548-02, 100 kN floor model) mfr | 22,000 lbf (346-51548-02, 100 kN floor model) |
| Plate thickness mfr | 45 (1.8) mm (in) (346-51548-02) |
| Maximum capacity (346-51548-03, 50 kN floor model) mfr | 11,000 lbf (346-51548-03, 50 kN floor model) |
| Plate thickness mfr | 40 (1.6) mm (in) (346-51548-03) |
| Maximum capacity (346-51548-04, 20 kN floor model) mfr | 4,400 lbf (346-51548-04, 20 kN floor model) |
| Plate thickness mfr | 40 (1.6) mm (in) (346-51548-04) |
| Load capacity (AGS-V, 1 N/2 N/5 N models) mfr | 1 N/2 N/5 N (AGS-V, 1 N/2 N/5 N models) |
| Load capacity (AGS-V, 10 N/20 N/50 N models) mfr | 10 N/20 N/50 N (AGS-V, 10 N/20 N/50 N models) |
| Load capacity (AGS-V, 100 N model) mfr | 100 N (AGS-V, 100 N model) |
| Load capacity (AGS-V, 500 N model) mfr | 500 N (AGS-V, 500 N model) |
| Load capacity (AGS-V, 1 kN model) mfr | 1 kN (AGS-V, 1 kN model) |
| Load capacity (AGS-V, 5 kN model) mfr | 5 kN (AGS-V, 5 kN model) |
| Load capacity (AGS-V, 10 kN model) mfr | 10 kN (AGS-V, 10 kN model) |
| Accuracy (all models) mfr | Within ±1 % of the displayed test force (all models) |
| Distance between crosshead and table (tensile stroke) (all models) mfr | 1,180 mm (all models) |
| Distance between crosshead and table (tensile stroke) (SCG) mfr | 915 mm (SCG) |
| Extension mfr | W657 mm × D525 mm × H1,812 mm mm (AGS-V) |
| Loading Method mfr | Direct high-precision constant-speed strain cont |
| Wide-Range Accuracy Type 1/1000 mfr | ã1⁄4 |
| Test Force Calibration mfr | Select from automatic test force calibration, te |
| Crosshead Speed Accuracy *2) mfr | 0.1 % |
| Crosshead Speed and Allowable Test Force mfr | the load cell capacity for all speeds |
| Distance between Crosshead and Table (Tensile stroke) *3) mfr | 1,180 mm |
| Crosshead Position Detection mfr | Measurement Method |
| Positional Accuracy mfr | 0.1 % |
| Sampling Rate mfr | 0.2 msec |
| Test Condition Files mfr | 40 files |
Dimensions, Weight & Mechanical Design
| Weight | Approx. 8 kg (AGS-V) |
| Depth | 600 mm (AGS-V) |
| Height | 600 mm (AGS-V) |
| Width | 657 mm (AGS-V) |
| Plate length mfr | 500 (19.7) mm (in) (346-51548-01) |
| Plate width mfr | 500 (19.7) mm (in) (346-51548-01) |
| Mass mfr | 100 (220) kg (lb) (346-51548-01) |
| Mass mfr | 90 (198) kg (lb) (346-51548-02) |
| Mass mfr | 80 (176) kg (lb) (346-51548-03) |
| Mass mfr | 80 (176) kg (lb) (346-51548-04) |
| Effective Test Width mfr | 425 mm |
Interfaces, Connections & Control
| Display Method mfr | 0.01 μm |
Standards, Safety & General Data
| Standard Accuracy Type 1/500 mfr | 1 % |
| Standard Functions mfr | 2 channels |